
Explore Prague
Prague Architecture Guide
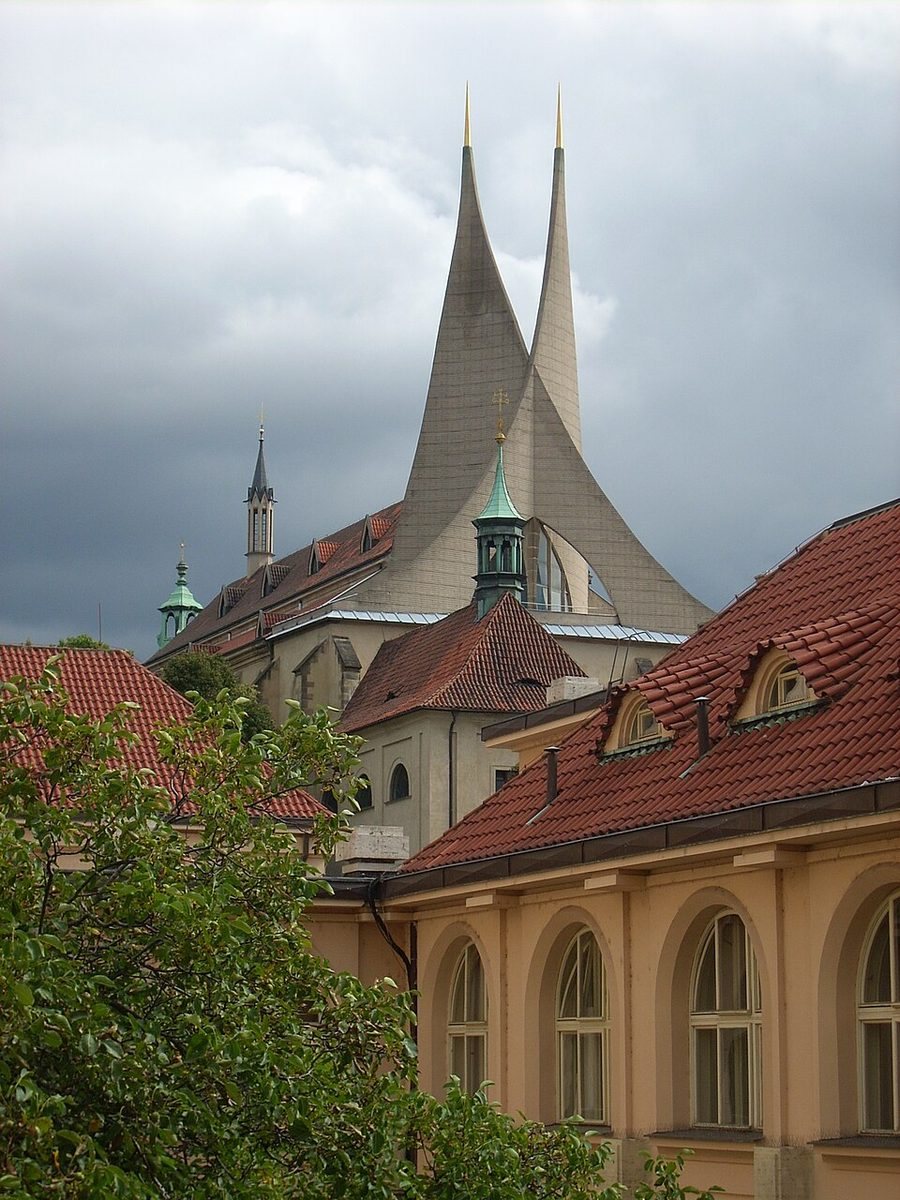
Architecture in Prague is often presented as a parade of labels: Gothic, Baroque, Art Nouveau, Cubist. The labels are useful, but the city becomes more interesting when you watch styles collide. A medieval tower may stand beside a 20th-century bank. A Renaissance palace can be remodelled in Baroque form. A Functionalist gallery occupies land shaped by industrial expansion. Metro stations turn engineering components into a visual identity beneath streets lined with historicist façades. The second complication is restoration. Prague has reconstructed, completed and adapted buildings repeatedly. St Vitus Cathedral was finished in the modern era. Emmaus Monastery gained striking new towers after wartime bombing. Historic houses sometimes had earlier Gothic elements exposed after later façades were removed. Architectural history here is not only about the moment of construction; it is also about what later generations decided to preserve, replace or reinterpret.
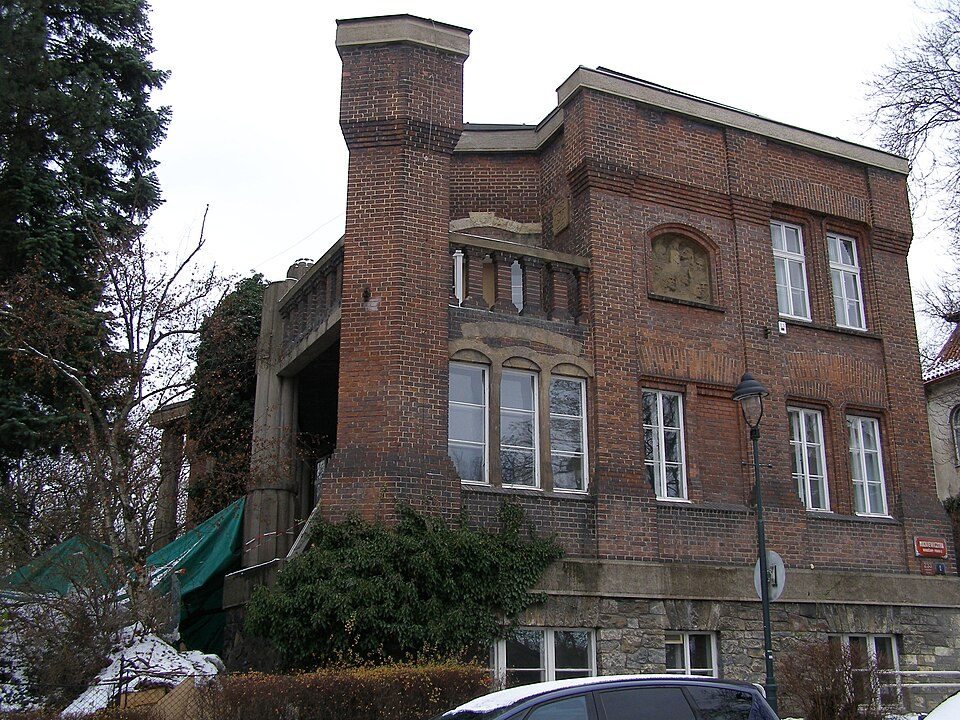
Prague is unusually useful for learning European architecture because major periods survive within a walkable city: Romanesque rotundas and cellars, Gothic churches and towers, Renaissance palace work, Baroque domes, Art Nouveau interiors, Czech Cubism and Rondocubism, Functionalist villas, socialist-era monumental buildings and contemporary interventions. Do not identify a building only by its façade. Prague houses were repeatedly rebuilt, so a Baroque exterior may conceal a Gothic core, and a medieval street can contain 20th-century architecture. The best architecture walk therefore compares layers rather than hunting one representative building per style.
How to read Prague architecture without memorising a textbook
Start with three questions. What is the building doing structurally? What is the façade trying to communicate? What happened to it after its original construction? Those questions are more reliable than guessing a date from ornament alone.
Gothic architecture tends toward pointed arches, ribbed vaults and vertical emphasis, but later Gothic revivals copied those features. Baroque buildings use movement, curved space and theatrical composition, yet a Baroque façade may front an older structure. Functionalism favours rational planning and reduced ornament, but not every plain white building is Functionalist.
Look down as well as up. Prague's patterned stone paving, kerbs, tram tracks and street furniture shape architectural experience. Buildings do not exist as isolated photographs; they form streets with engineering and public space.
Romanesque Prague: fragments below later cities
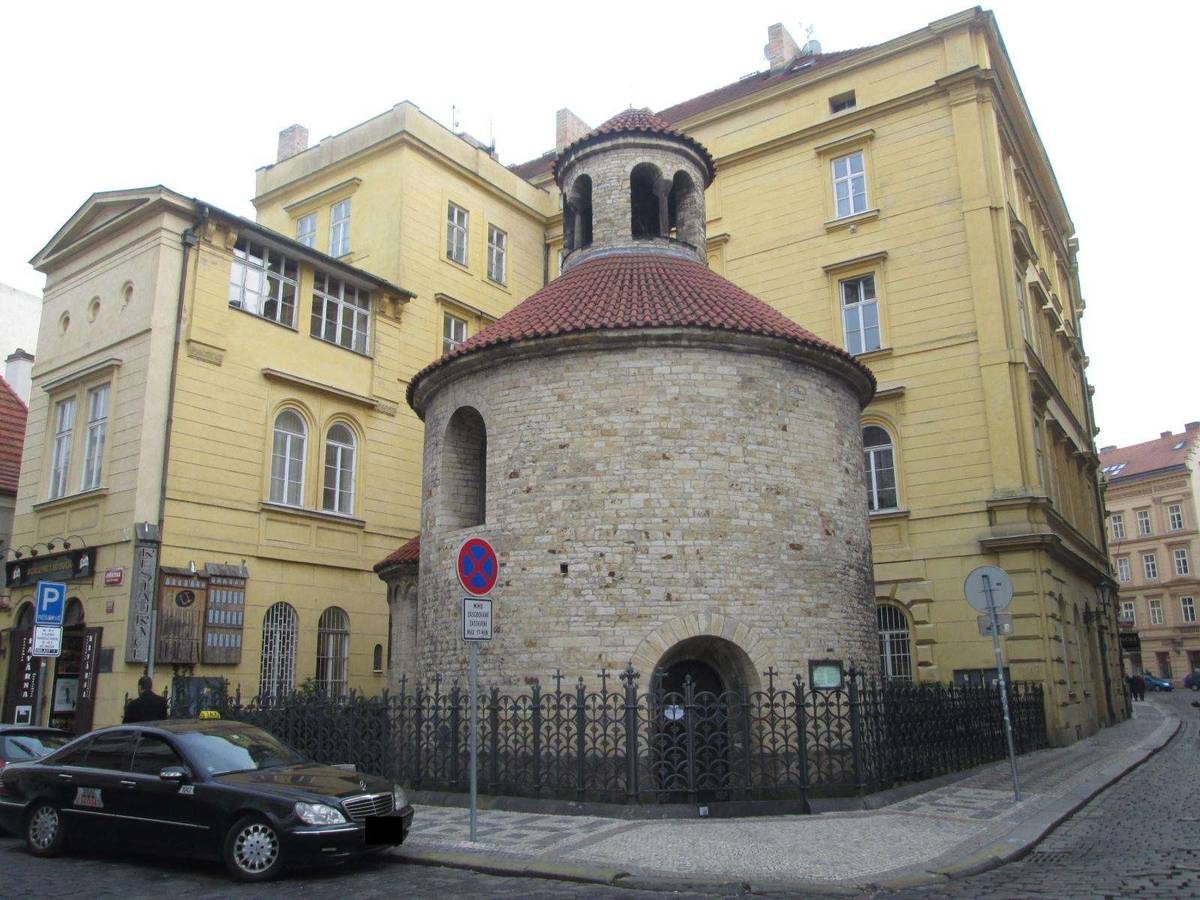
Romanesque Prague survives less conspicuously than Gothic Prague. Rotundas offer the clearest above-ground examples, including the Rotunda of the Holy Cross. Thick masonry, small openings and compact geometry create an architectural language very different from the later Gothic pursuit of height and light.
Much Romanesque evidence is hidden in cellars and archaeological remains beneath later buildings. This is partly a consequence of urban growth: floor levels changed, plots were rebuilt and valuable central sites rarely remained untouched for nine centuries.
That buried city is why Prague's age cannot be judged by street façades alone. An 18th-century exterior may stand over a Romanesque basement. The city is vertically historical as well as horizontally historical.
Gothic: structure, city power and vertical ambition
The Gothic period reshaped Prague during the 14th century under Charles IV and continued beyond his reign. St Vitus Cathedral, Charles Bridge, town towers, churches and urban institutions expressed both technical ambition and the status of the Bohemian capital.
At St Vitus, ribbed vaulting and the work of Peter Parler make structure itself expressive. In Old Town, churches and towers punctuate a dense merchant city. The bridge towers turn infrastructure into ceremony. Gothic domestic architecture survives more fragmentarily, often inside later remodelled houses.
Avoid thinking of Gothic as uniformly dark stone. Medieval surfaces were coloured, interiors carried paintings and sculpture, and buildings changed continuously. The monochrome 'medieval look' is often a product of age and restoration rather than original intention.
Renaissance Prague: courts, sgraffito and new ideas of residence
Renaissance influence reached Prague through royal, aristocratic and urban patronage. The Royal Summer Palace near Prague Castle is a strong high-status example, while sgraffito decoration became a recognisable feature on façades elsewhere in Bohemia.
The style did not erase Gothic Prague overnight. Builders inserted Renaissance portals, windows, arcades and palace layouts into an existing city. Fires and subsequent Baroque rebuilding mean that some Renaissance work survives as fragments within later compositions.
Look especially at courtyards. Street façades receive most attention, but arcades and internal circulation often reveal how elite residence changed more clearly than the public front.
Baroque: the city becomes a stage
Baroque Prague is inseparable from the political and religious transformations after the early 17th century. Catholic orders and aristocratic families built churches, monasteries, palaces and gardens on a scale that reshaped Lesser Town and other districts.
St Nicholas Church in Malá Strana shows the Baroque preference for dynamic space, dome, fresco and integrated decoration. Wallenstein Palace demonstrates a secular version: a vast aristocratic complex assembled from many earlier properties, with a garden designed as part of the architectural statement.
Baroque architecture is often described only as ornate. That misses the spatial intelligence. Approach a church from the street, pass through the threshold and watch how curves, light and painted ceilings redirect movement. The architecture is choreographing the viewer.
Art Nouveau: total design, not just floral façades
Prague's Art Nouveau is strongest when architecture, furniture, metalwork, glass, painting and typography operate together. Municipal House is the obvious case: exterior sculpture announces civic prestige, while interiors were designed by multiple artists as coordinated rooms rather than neutral shells.
The historic hall of Prague's main railway station preserves another important Art Nouveau environment, even though later transport infrastructure surrounds it. In the years around 1900, such architecture belonged to a modernising metropolis with railways, exhibitions, banks and new civic institutions.
Do not confuse all late-19th-century ornament with Art Nouveau. Historicism, Neo-Renaissance and Neo-Gothic architecture remained active at the same time. Date, designer and decorative logic matter more than a vague impression of richness.
Cubism and Rondocubism: Prague's architectural outlier
Czech Cubist architecture ranks among Prague's distinctive contributions to early-20th-century design. Architects translated the fractured geometry associated with Cubist art into façades, furniture, interiors and even street objects. The House of the Black Madonna is the best-known central example, but smaller details—including the Cubist lamp post near Jungmann Square—show how far the experiment extended.
After the First World War, Rondocubism softened sharp crystalline forms into arcs, cylinders and circular motifs. Buildings such as the former Legion Bank use this 'national style' to connect modern architecture with the identity of the new Czechoslovak state.
Keep the two styles separate. Cubism's diagonal, faceted energy and Rondocubism's rounded monumental forms produce different effects and belong to different political moments.
Functionalism: villas, palaces of commerce and a new city
Interwar Czechoslovakia embraced modern architecture with unusual confidence. Functionalism prioritised plan, light, circulation and construction over applied historical ornament. Prague's examples range from enormous commercial buildings to carefully designed private houses.
Holešovice’s Trade Fair Palace demonstrates scale: a vast modern exhibition and trade building that later became part of the National Gallery. Baba in Dejvice/Střešovice provides a contrasting field of villas influenced by international modern housing debates.
Adolf Loos's Müller Villa belongs to the broader modernist story but resists a simplistic exterior reading. Its austere outside conceals a complex Raumplan interior of interlocking levels. As of 2026 the villa has been under renovation since February 2025, so its reopening must be checked before recommending an interior visit.
Socialist-era Prague: more than one architecture
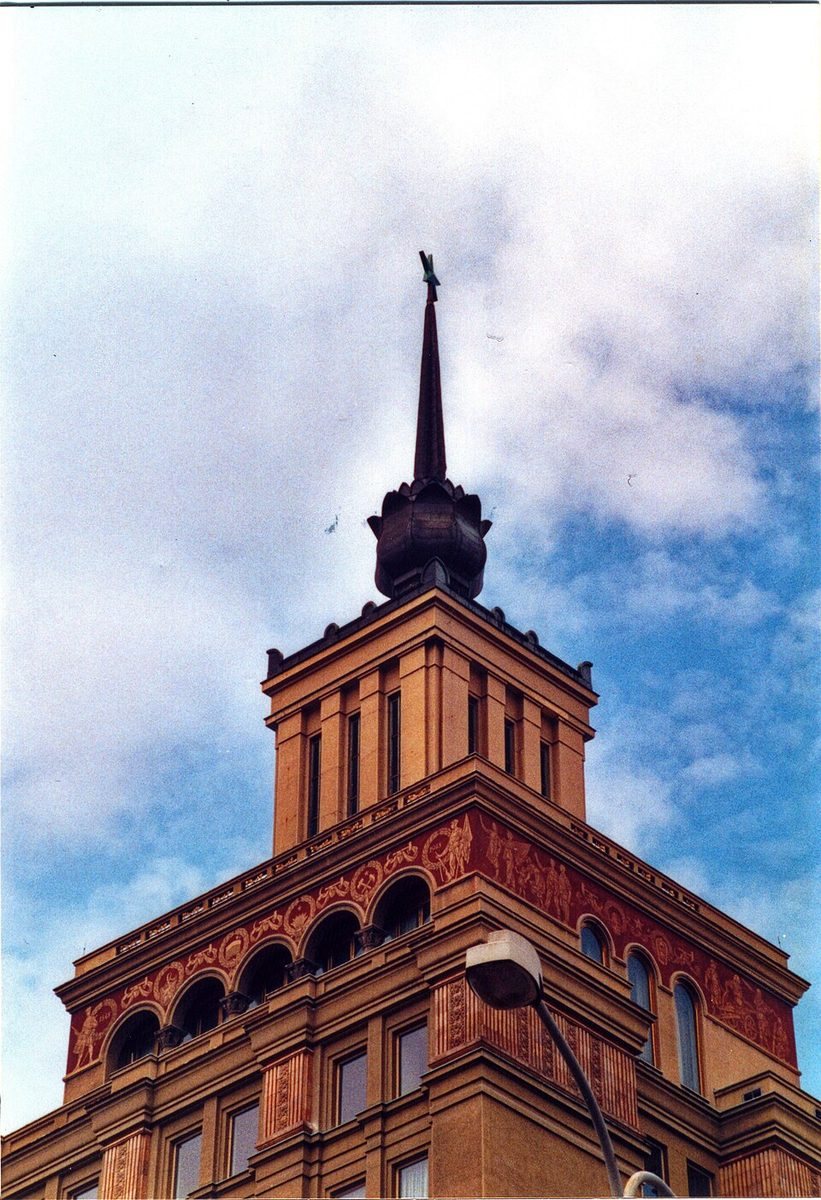
Architecture built under state socialism spans more than four decades and should not be reduced to grey concrete. Early postwar Socialist Realism could be monumental and historically referential, as seen in Hotel International. The 1960s brought international modernism and experimentation. Later decades produced ambitious transport, cultural and administrative buildings as well as mass housing estates.
Prague Metro line A is a useful lesson underground. Its distinctive station walls use repeated anodised-aluminium panels whose colours and profiles create a system identity. Karel Prager's New Stage beside the National Theatre represents a late-modern cultural architecture that remains visually divisive and technically fascinating.
Political context matters, but it does not eliminate architectural authorship. Buildings can be products of an authoritarian system, sites of everyday memory and significant works of design at the same time.
Contemporary Prague: additions, conversions and arguments
Post-1989 Prague has added conspicuous new objects and quietly adapted vast areas. The Dancing House by Vlado Milunić and Frank Gehry became the international emblem of post-communist architectural freedom, but it represents only a fraction of the story.
Industrial conversion is equally important. DOX uses former industrial buildings in Holešovice and adds the Gulliver airship as a deliberate object above them. Karlín's post-flood redevelopment mixes repaired historic blocks with large office and residential projects. Public art such as David Černý's moving Kafka head blurs the line between sculpture, engineering and tourist landmark.
The fiercest current debates often concern scale, demolition, skyline and the balance between conservation and housing or office demand. Contemporary Prague is being negotiated, not simply added after a finished historic city.
A one-day architecture route across several centuries
Begin at Prague Castle with St Vitus to establish Gothic scale, then walk downhill into Lesser Town for Baroque St Nicholas and palace façades. Cross toward Old Town and compare Gothic fragments with Art Nouveau Municipal House near the Powder Tower. From there, find Cubist and Rondocubist examples around the centre before continuing to the New Town.
The National Theatre and New Stage create a productive 19th-versus-20th-century confrontation on one block. Finish by metro or tram in Holešovice at the Trade Fair Palace or DOX, depending on opening hours and your interest.
That route is intentionally selective. Architecture becomes exhausting if every façade is treated as a test. Choose one interior per period and use transit to connect districts. A private local-host day can be customised around architecture, but this page does not claim that Spectrum runs a fixed dedicated architecture tour containing every building above.
Seven habits that make architecture easier to see
First, step across the street before looking up; façades are designed to be read at distance. Second, compare neighbouring buildings rather than studying one in isolation. Third, enter courtyards only where access is clearly public. Fourth, separate date of origin from date of present appearance. Fifth, inspect functional details—doors, windows, stairs, drainage, tram interfaces—not only ornament. Sixth, use old photographs when a district has been heavily rebuilt. Seventh, accept that disagreement is part of architecture: a building can be important without being beautiful to you.
Prague rewards this approach because reconstruction is everywhere. The city is not a catalogue preserved under glass. It is a working environment in which medieval masonry, 19th-century utilities and contemporary interventions share the same block.
Style identification works better from construction clues than decoration alone
A floral ornament does not automatically make a building Art Nouveau, and a pointed arch does not prove an entire structure is medieval Gothic. Prague rewards a more disciplined method. Start with massing and structure: wall thickness, window proportions, roofline, vault form, column system and relationship to the street. Then add surface decoration, materials and date.
Romanesque survivals are often easiest to find below later buildings because ground levels and urban fabric changed. Gothic architecture tends toward pointed arches, vertical emphasis, ribbed vaults and buttressing, but later Gothic and Gothic Revival can look very different. Renaissance façades may introduce regular window grids, classical orders or sgraffito. Baroque buildings manipulate curves, depth, theatrical axes and interior movement. Nineteenth-century historicism deliberately reused earlier vocabularies, so date matters as much as appearance.
Art Nouveau becomes clearer when architecture, typography, metalwork, mosaics, furniture and lighting form a coordinated design. Cubism is identified less by painted decoration than by faceted geometry applied to architectural form. Functionalism strips away much of that symbolism and organizes space around use, light, structure and modern materials.
The reward for this method is not exam-style certainty. It is the ability to see a building as a set of decisions. When unsure, say “Gothic Revival façade over older fabric” or “Baroque reconstruction of a medieval site” rather than forcing one label onto centuries of change.
Cubism became architecture here because Czech modernism was unusually willing to cross media
Prague’s architectural Cubism is one of the city’s genuinely unusual contributions to European modernism. Painters in Paris did not produce a normal urban tradition of Cubist apartment houses, department stores and lamp posts. In Prague, architects translated faceting, crystalline forms and dynamic planes into façades, interiors and applied design during the pre-1914 years.
The House of the Black Madonna by Josef Gočár is the essential starting point because its geometry is integrated into a commercial building rather than pasted on as ornament. Other examples across the city show how architects handled corners, windows, staircases and furniture. The Cubist lamp post near Jungmann Square demonstrates the ambition to extend the language into street infrastructure.
After the war, Rondocubism or Czech national style moved toward circles, arches, bands of colour and more monumental civic expression. Legiobanka and Adria Palace are key examples. Prague City Tourism itself highlights the city’s unusual concentration of Cubist buildings and the distinctiveness of Rondocubism.
Do not compress these phases into “weird Czech Cubism.” Pre-war Cubism and post-war Rondocubism respond to different political and cultural moments. The first belongs to a radical modernist experiment within late Habsburg Prague; the second intersects with the identity-building of the new Czechoslovak state.
A walking route should therefore compare at least two buildings from different phases. The contrast teaches more than seeing five Cubist façades in isolation.
Twentieth-century Prague is a sequence of arguments about modern life
Functionalism, socialist planning and post-1989 development should not be bundled into a single category called “modern architecture.” Interwar architects were debating housing, hygiene, light, mass production and the relationship between interior function and exterior form. Adolf Loos’s Villa Müller, with its Raumplan organization, belongs to a sophisticated architectural culture that cannot be explained as simply “minimalist.”
After 1948, architectural production operated under different political and economic conditions, but the period still contains multiple phases. Socialist Realism, post-war modernism, large housing estates, transport megastructures and late socialist experiments are not stylistically identical. Some projects were standardized; others involved significant engineering or design ambition. The Žižkov Television Tower belongs to a late phase with its own technical and urban logic, whatever one thinks of its appearance.
Post-1989 Prague added commercial office development, adaptive reuse and high-profile contemporary projects. The Dancing House became the global image of that transition, but it is only one building. Former factories in Karlín and Holešovice, new riverfront developments and renovations of large modernist complexes show a broader transformation.
The forward-looking question is how Prague adds density and new uses without flattening the historic skyline that UNESCO specifically identifies as part of the city’s value. Heritage protection is therefore not an argument against contemporary architecture. It is an argument about scale, location, roofscape and evidence.
Adaptive reuse reveals present-day Prague particularly well
A factory converted into offices or a market hall reused for culture carries two architectural stories at once. Prague’s former industrial districts are full of such cases. The old structural grid, brickwork, roof spans or loading logic may survive while interiors and public space are redesigned for completely different uses.
This matters because preservation is not limited to castles and Baroque façades. Twentieth-century industrial buildings, transport structures and housing can become heritage before the public is emotionally ready to call them beautiful. Decisions about demolition or reuse reveal which periods a city values.
When walking Karlín, Holešovice or Smíchov, identify buildings that still betray their previous function: oversized windows, sawtooth roofs, rail alignments, courtyards built for goods movement. Then compare them with new infill. The district becomes an architectural argument about continuity rather than a lifestyle label.
For visitors, adaptive reuse also offers practical access to architecture that would otherwise be inaccessible. A functioning café, gallery, office lobby or cultural venue can reveal industrial volume more effectively than a fenced ruin. Use open public spaces, respect private areas and treat current use as part of the building’s biography.
Architecture is easiest to remember as conflicts, not labels
Prague’s strongest architectural lessons are often arguments between periods. Gothic verticality rises above Romanesque foundations. Baroque palaces consume medieval plots. Art Nouveau wraps modern commerce in total decoration. Cubism rejects smooth historicist surfaces with fractured geometry. Functionalism rejects that ornament again. Post-war planners trade fine-grained blocks for larger systems of housing and transport.
Remembering the conflict explains why a style appeared. It also makes hybrid buildings less confusing. A Renaissance courtyard behind a Baroque street façade is not an error in the guidebook; it is the result of one generation updating another generation’s property.
When photographing a building, take one image of the whole and one of the detail that proves your interpretation: vault, window, cornice, stair, column, mosaic or structural grid. Later, those paired images will teach more than a folder of façades with no remembered context.
The skyline is a conservation issue, not just a postcard
Prague’s roofscape helps make the historic centre legible from hills and towers. Spires, domes, palace roofs and the Castle ridge create a long-distance composition that large new buildings can affect even when constructed outside the medieval streets themselves. UNESCO monitoring has repeatedly treated scale and visual impact as serious management questions.
That does not mean the skyline should be frozen at one date. Television towers, modern office blocks and contemporary interventions are already part of Prague. The challenge is cumulative: height, massing, roof additions and distant views interact.
Visitors can see the debate physically from Letná, Petřín, Vítkov or the Castle. Look beyond individual monuments and ask which buildings control the horizon. Architecture at city scale begins where façade style ends.
Frequently asked questions
What architectural style is Prague known for?
No single style defines Prague. Gothic and Baroque landmarks dominate many visitor images, but the city is also internationally important for Art Nouveau, Czech Cubism, Rondocubism, Functionalism and 20th-century architecture.
Where can I see Cubist architecture in Prague?
Central examples include the House of the Black Madonna and the Cubist lamp post near Jungmann Square. Rondocubist buildings such as the former Legion Bank show the movement's later transformation.
Is Prague Castle Gothic?
Parts are, especially St Vitus Cathedral, but Prague Castle is a complex assembled over many centuries and includes Romanesque, Gothic, Renaissance, Baroque and modern interventions.
Where should I go for Functionalist architecture?
Holešovice's Trade Fair Palace and the Baba villa colony are strong starting points. Müller Villa is also essential modern architecture, but its current renovation status must be checked before planning a visit.
Is communist-era architecture worth seeing in Prague?
It can be, especially if you want to understand the twentieth-century city. The period includes Socialist Realism, modernist cultural buildings, metro design, infrastructure and housing—not one uniform style.
Can I see Prague's architecture in one day?
You can build a representative route, but not a comprehensive one. A better one-day plan compares four or five periods with time for at least one interior rather than collecting dozens of façades.
Sources & further reading
- Prague City Tourism — Monuments & Architecture — Prague City Tourism
- Prague City Tourism — Archa Palace — Prague City Tourism
- Prague City Tourism — Müller Villa — Prague City Tourism
- Prague City Tourism — Sites — Prague City Tourism
- UNESCO World Heritage Centre — Historic Centre of Prague — UNESCO World Heritage Centre
- Prague City Museum — museum buildings and Villa Müller — Prague City Museum
- Prague City Tourism — Facts & figures — Prague City Tourism