
Artist architecture
František Bílek Designed His Own Villa and Studio
Prague City Tourism says the sculptor František Bílek designed the villa-atelier built for him in 1910–1911.
Bílek Villa, Hradčany

At Bílek Villa, architect, artist and client collapse into the same person.
One author, several roles
Bílek Villa is unusual because the person associated with the art inside also shaped the building itself. Prague City Tourism says sculptor František Bílek designed the villa-atelier that was built in 1910–1911. That gives you a powerful way to read the site. Instead of separating architecture from artistic practice, ask how a sculptor might think spatially: where light enters, how surfaces frame objects and how movement through rooms could support both living and making.
Look for architecture as an artistic statement
An artist-designed home does not mean every wall should be interpreted like a sculpture, but it does justify looking for deliberate relationships. Notice proportions, transitions between rooms and the way decorative or structural elements create rhythm. Then compare those architectural choices with the works or sketches associated with Bílek. The goal is not to prove a one-to-one symbolic meaning for each detail. It is to see how a creator’s ideas can extend beyond movable artworks into the environment around them.
Use authorship as a reading tool
Knowing who designed a building can change which questions you ask. Here the useful question is not simply “what style is this?” but “what did Bílek need or want this building to do?” A villa and an atelier combine domestic and creative functions, and the same person conceived both. That makes the site especially good for thinking about architecture as part of an artist’s working world rather than as a neutral container for art.
Reviewed visuals
See the story
Supporting images selected in the Prague Stories visual review. Context images are labeled so they are not mistaken for documentary proof of the exact subject.
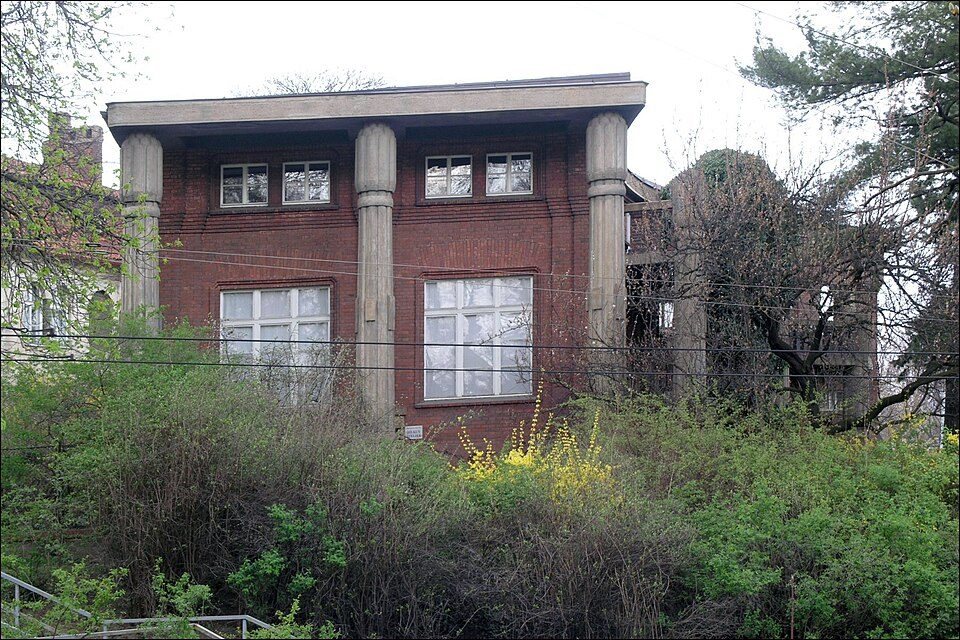
Front elevation of the same distinctive red-brown studio-villa with tall vertical columns and broad windows.
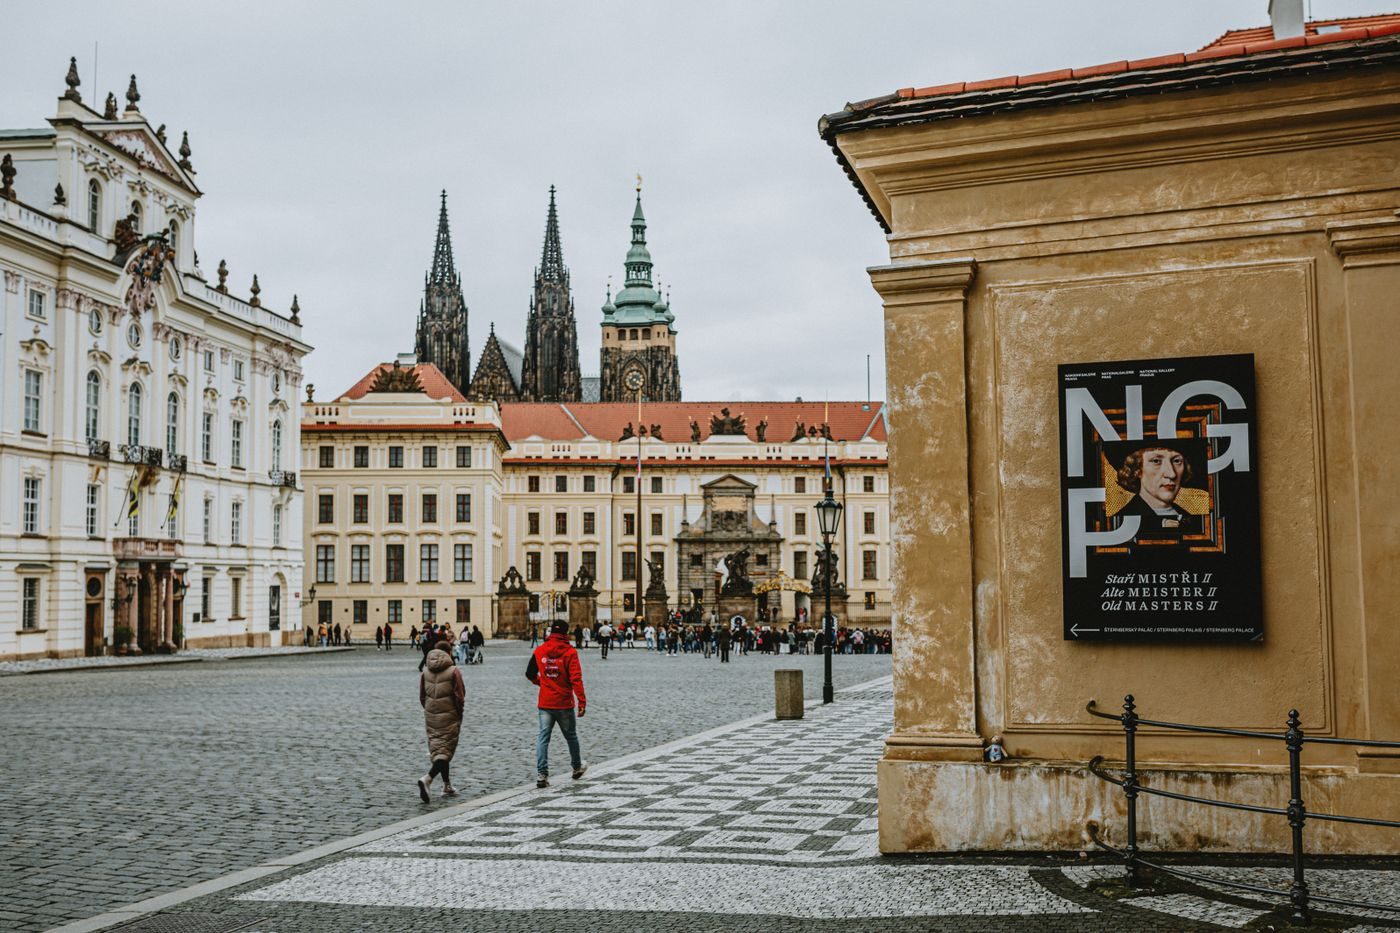
Hradčany landmark architecture is visibly established.
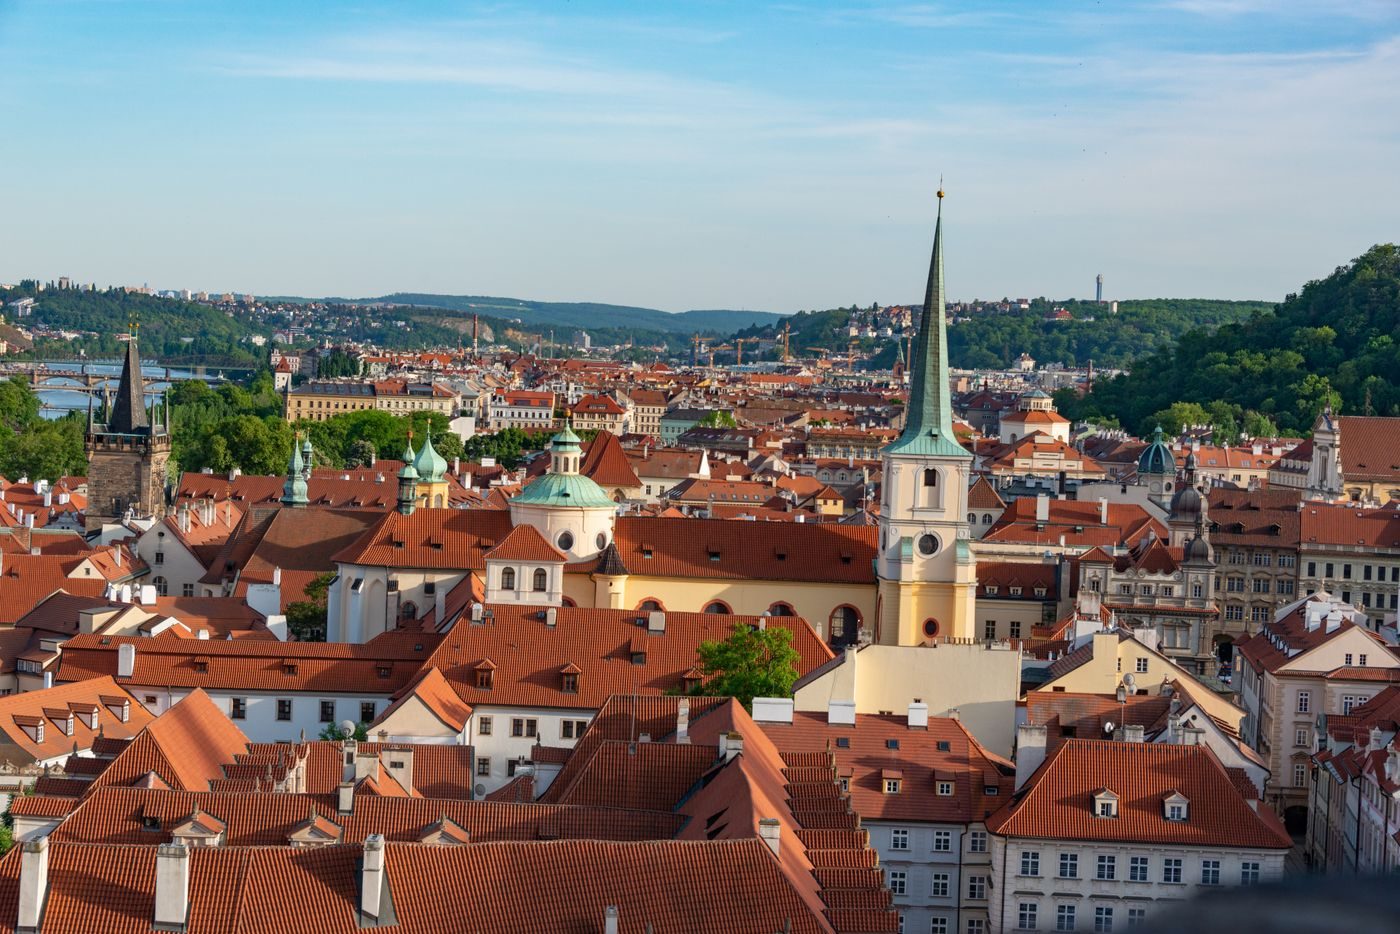
Aerial view visibly shows Prague Castle and surrounding Hradčany urban fabric.
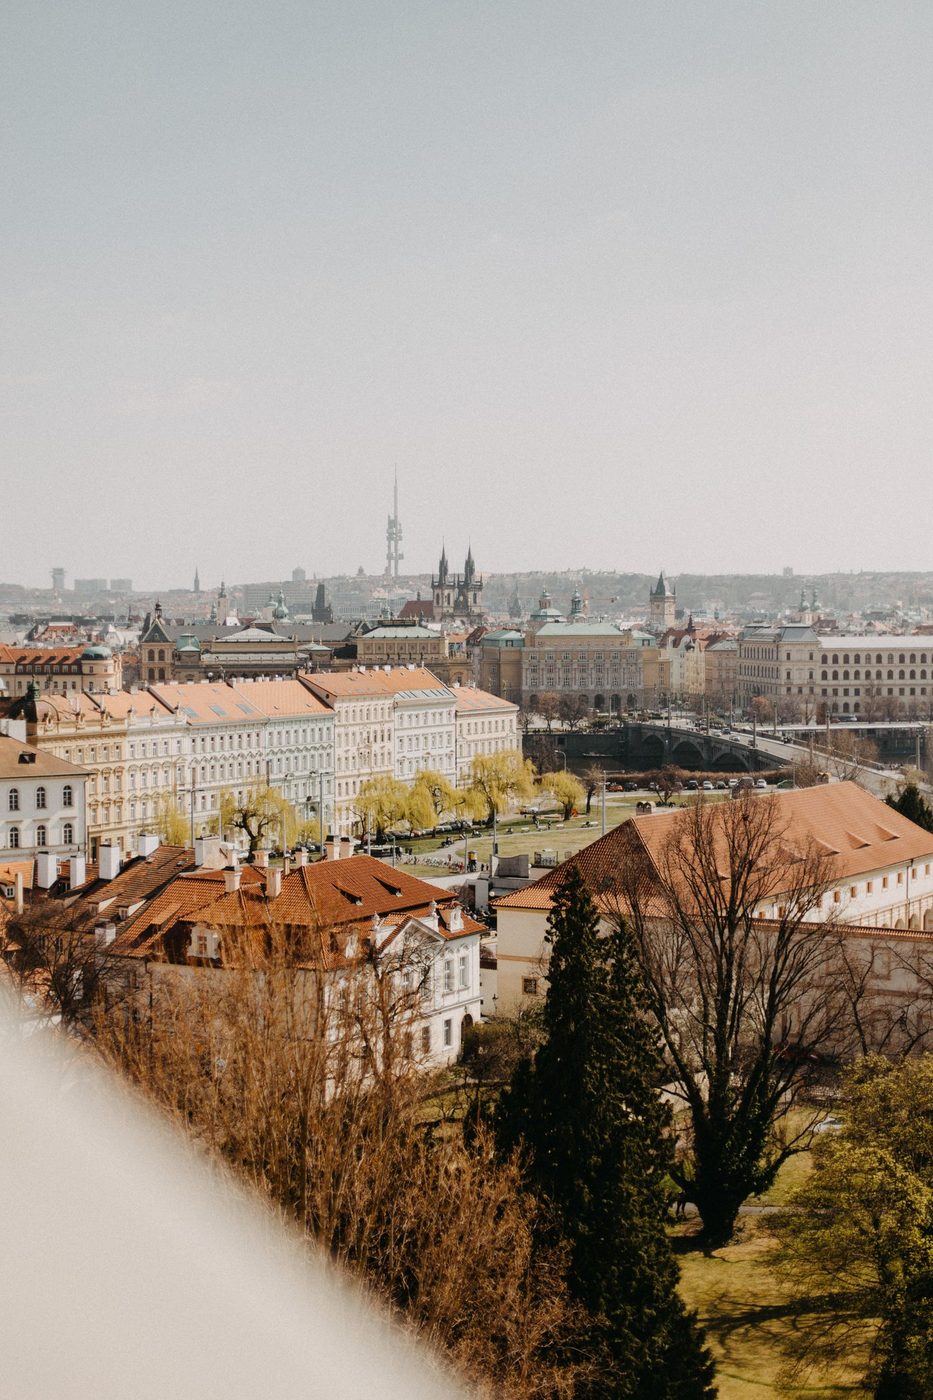
Elevated Prague view includes Hradčany/Malá Strana city layers.
Quick facts
- Prague City Tourism identifies František Bílek as a sculptor.
- The city source says he designed the villa-atelier himself.
- The building dates to 1910–1911 in the city description.
- The site combines domestic and studio functions in one artist-designed building.
Questions
Who designed Bílek Villa?
Prague City Tourism says František Bílek designed it himself.
Sources & further reading
- Prague City Gallery — Bílek Villa — Prague City Tourism